03 November 2026
5 Ways to Lower Indoor Temperatures With Roof Ventilation
Presented by @jaspercjum327
Sunshine Coast summers put roofs under pressure, with strong sunshine heating roof materials and the spaces beneath them. Well-designed roof ventilation helps release trapped heat, which can reduce heat transfer into living areas. Results depend on your roof design, ceiling insulation, air sealing and weather conditions, so ventilation works best as part of a broader cooling strategy.
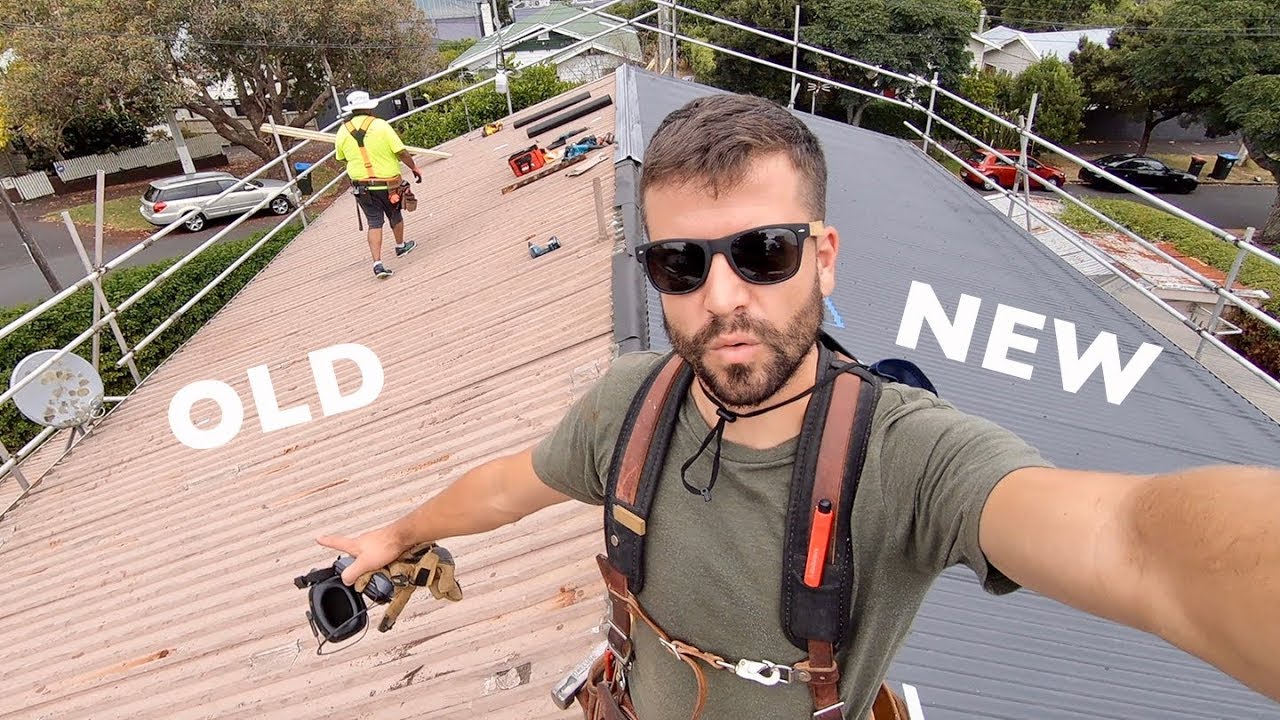
These five practical steps can help improve roof-space airflow and support a more comfortable home.

1. Pair Roof Exhaust Vents With Adequate Air Intakes
Roof ventilation needs both an entry point for replacement air and an outlet for warm air. Installing an exhaust vent without enough intake ventilation can restrict airflow and limit its usefulness.
Ask a roofing specialist to assess low-level intake options, such as suitable eave or soffit vents, alongside high-level exhaust vents. The layout should encourage air to move through the roof space rather than taking a short path between nearby openings.

Vent sizing should use effective ventilation area, not simply the number of vents. Screens, grilles and product designs affect how much air can pass through each opening.
2. Choose a Ventilation System That Suits Your Roof
Wind-driven ventilators, ridge vents and powered extraction systems work differently. Wind-driven units rely on wind and natural airflow, while powered units use a fan. Solar-powered roof ventilators can operate during sunny periods, although their output varies with available sunlight and product specifications.
Before selecting a system, have an installer check your roof’s size, pitch, shape and existing ventilation. A complex roof with separate cavities may need a different arrangement from a simple open roof space.
Avoid choosing equipment on advertised airflow alone. Actual performance also depends on intake capacity, installation quality and airflow resistance. Powered extraction requires particular care so it does not draw conditioned air through gaps in the ceiling.
3. Keep Eaves and Airflow Paths Clear
Even suitable vents struggle when their airflow paths are blocked. Insulation pushed against eave openings, accumulated debris or obstructed grilles can reduce ventilation.
Arrange a safe inspection to check that intake openings remain clear and insulation stays correctly positioned. Where appropriate, ventilation baffles can maintain an air passage near the eaves without leaving unnecessary gaps in ceiling insulation.
Do not remove insulation or cut new openings without advice. Roof spaces contain electrical hazards, and changes must preserve weather protection, pest exclusion and any applicable bushfire requirements.
4. Combine Ventilation With Insulation and Ceiling Air Sealing
Ventilation removes some roof-space heat, while ceiling insulation slows heat transfer into your rooms. Neither replaces the other. If insulation is missing, compressed or uneven, improving its coverage may deliver a greater comfort benefit than adding more ventilators.
Have a qualified professional assess gaps around ceiling penetrations, access hatches and service openings. Appropriate air sealing helps prevent roof-space air entering living areas and reduces the chance of an extraction fan pulling cooled indoor air into the roof.
Maintain required clearances around electrical equipment and fittings. Bathroom and kitchen exhaust systems should discharge outdoors through suitable outlets, not release moist air into the roof space.
5. Maintain Vents for Coastal Conditions
The Sunshine Coast’s salt exposure, humidity and heavy rain make material selection and installation details important. Choose roof-compatible components suited to your property’s exposure, with properly detailed flashings and https://sunshinecoastroofrestoration.com.au/repointing/ suitable protection against wind-driven rain.
Have vents checked during routine roof maintenance and after severe weather when safe. Look for blocked screens, corrosion, damaged flashings and noisy or seized moving parts. Keep vegetation and debris from obstructing ventilation openings.
Roof-space ventilation does not reliably remove humidity when outdoor air is already humid. Persistent condensation, mould or damp insulation needs an investigation into leaks, indoor moisture sources and exhaust arrangements—not simply another roof vent.
Start With a Roof Ventilation Assessment
A local Sunshine Coast roofing specialist can assess airflow, insulation, roof condition and installation requirements before recommending changes. Ask how the proposed system gets replacement air, protects against rain and works with your existing roof. A balanced, well-maintained solution can help manage roof-space heat, but it should complement shading, insulation and efficient cooling rather than promise a fixed indoor temperature reduction.
Sunshine Coast Roof Restoration & Repair
Unit 8/13 Newspaper Pl, Maroochydore QLD 4558
(07) 4145 4576